839 Darlington Lane
839 Darlington Lane
839 Darlington Lane
839 Darlington Lane
839 Darlington Lane
839 Darlington Lane
839 Darlington Lane
839 Darlington Lane
839 Darlington Lane
839 Darlington Lane
839 Darlington Lane
839 Darlington Lane
839 Darlington Lane
839 Darlington Lane
839 Darlington Lane
839 Darlington Lane
839 Darlington Lane
839 Darlington Lane
839 Darlington Lane
839 Darlington Lane
839 Darlington Lane
839 Darlington Lane
839 Darlington Lane
839 Darlington Lane
839 Darlington Lane
839 Darlington Lane
839 Darlington Lane
839 Darlington Lane
839 Darlington Lane
839 Darlington Lane
839 Darlington Lane
839 Darlington Lane
839 Darlington Lane
839 Darlington Lane
839 Darlington Lane
839 Darlington Lane
SEE ALL PHOTOS
839 Darlington Lane
839 Darlington Lane
839 Darlington Lane
839 Darlington Lane
839 Darlington Lane
839 Darlington Lane
839 Darlington Lane
839 Darlington Lane
839 Darlington Lane
839 Darlington Lane
839 Darlington Lane
839 Darlington Lane
839 Darlington Lane
839 Darlington Lane
839 Darlington Lane
839 Darlington Lane
839 Darlington Lane
839 Darlington Lane
839 Darlington Lane
839 Darlington Lane
839 Darlington Lane
839 Darlington Lane
839 Darlington Lane
839 Darlington Lane
839 Darlington Lane
839 Darlington Lane
839 Darlington Lane
839 Darlington Lane
839 Darlington Lane
839 Darlington Lane
839 Darlington Lane
839 Darlington Lane
839 Darlington Lane
839 Darlington Lane
839 Darlington Lane
839 Darlington Lane
Listed by Stefanie Ridolfo with Real Broker LLC (630) 200-2120
For Sale

839 Darlington Lane

839 Darlington Lane, Crystal Lake, IL 60014

$350,000
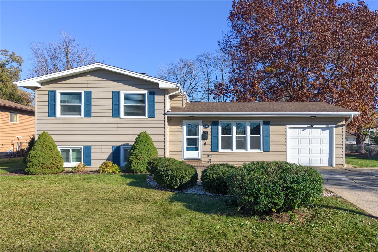
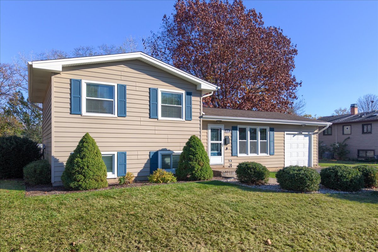
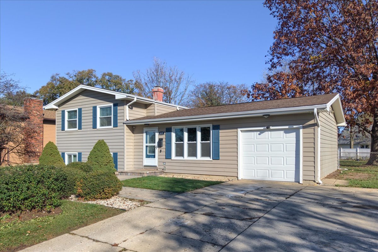
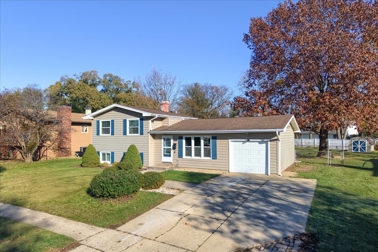
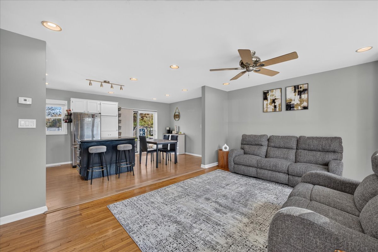
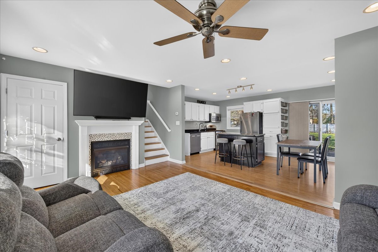
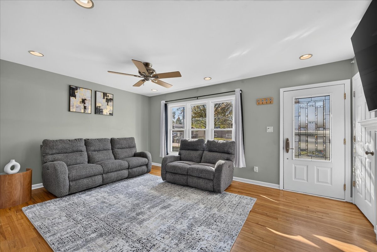
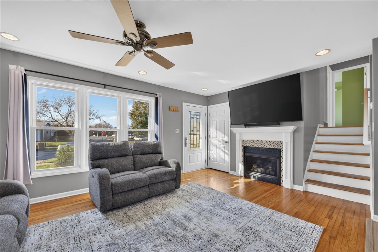
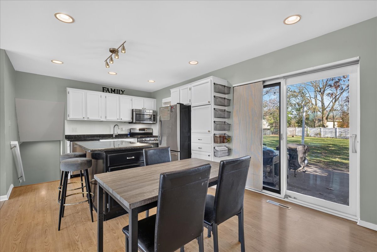
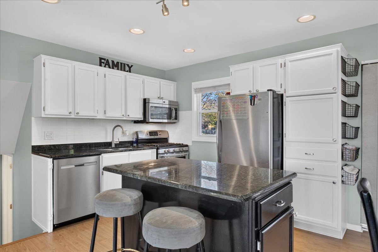
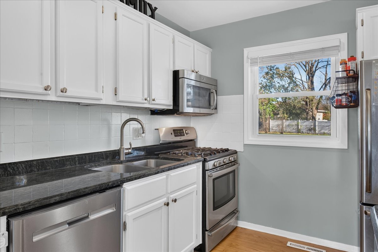
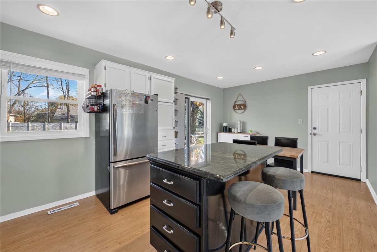
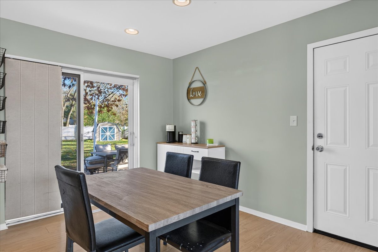
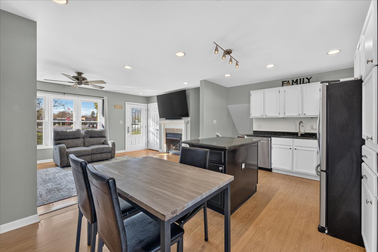
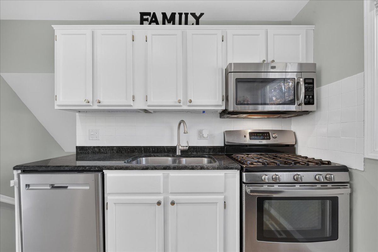
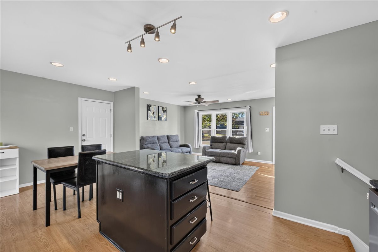
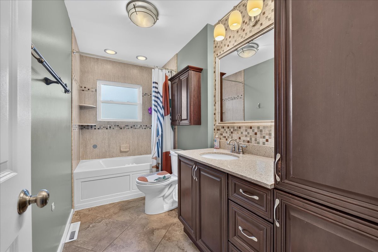
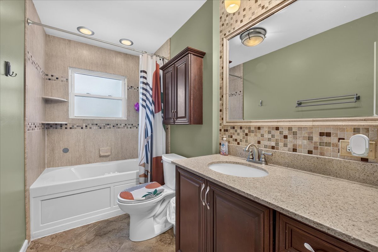
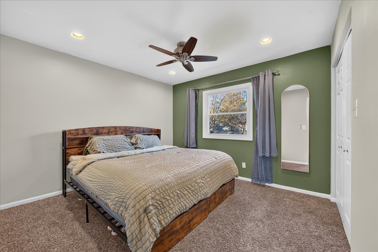
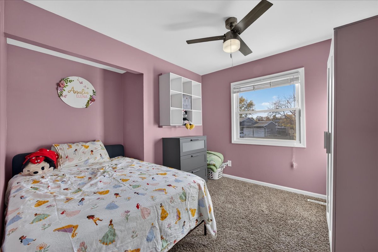
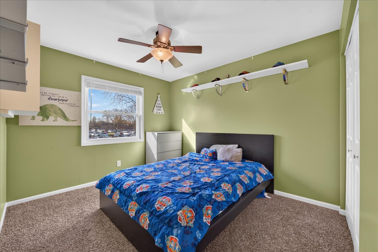
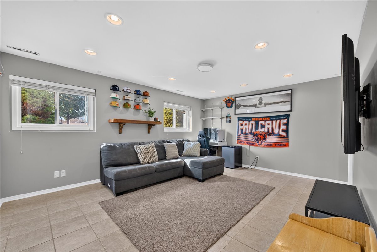
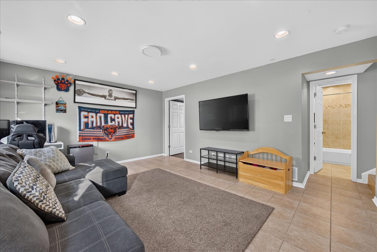
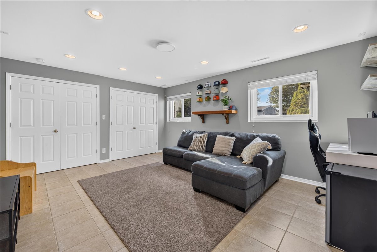
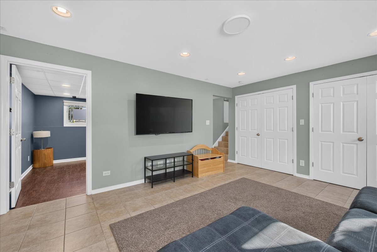
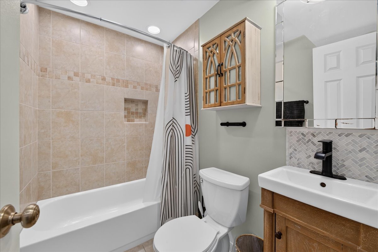
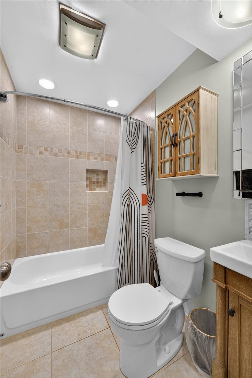
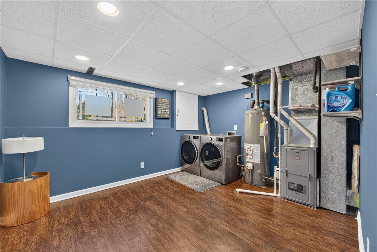
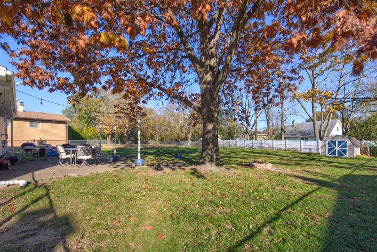
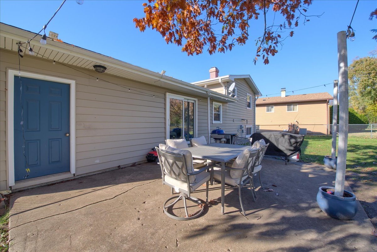
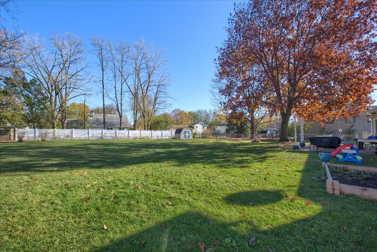
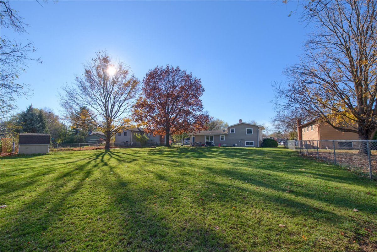
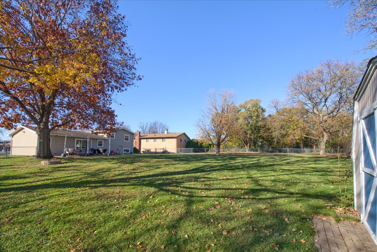
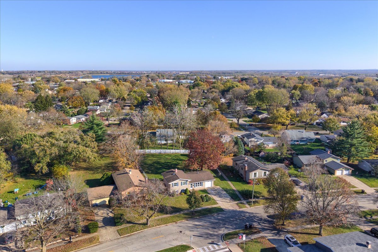
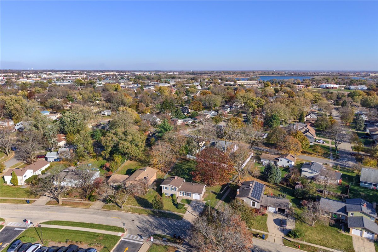
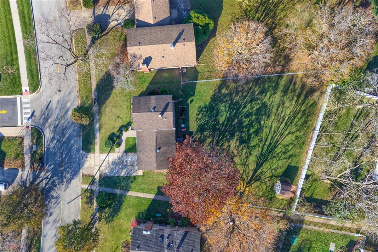
Start your next chapter here! You will fall in love with this beautiful split-level home in the desirable Coventry subdivision of Crystal Lake! Featuring 3 bedrooms, 2 full bathrooms, a 1-car garage, and a spacious fenced backyard, this inviting home offers comfort, charm, and plenty of room to enjoy. Step inside to a bright and welcoming living room featuring hardwood floors, a gas fireplace, recessed lighting, and a ceiling fan. The open layout flows seamlessly into the kitchen, complete with white oak cabinetry, an island with breakfast bar, stainless steel appliances, and a separate eating area with sliding glass doors leading to the backyard patio. Natural light fills the home, creating a warm and inviting atmosphere throughout. Upstairs, you'll find the primary bedroom along with two additional good-sized bedrooms, all featuring ceiling fans. The full hallway bathroom offers plenty of storage. The lower level provides even more living space with a large family room, a second full bathroom, a laundry/utility room, and ample additional storage. Enjoy summer gatherings and outdoor dining on the backyard patio overlooking the professionally landscaped, fully fenced yard. There's plenty of space to make the most of outdoor living! Recent Updates include: New paint in laundry room (2025). Conveniently located near shopping, restaurants, parks, golf courses, forest preserves, and transportation, including the Metra train. Everything you need is just minutes away! Don't miss your opportunity to make this wonderful home your own!

3
beds

2
baths

1,520 Sq.Ft. LIVING AREA

0.32 Acres lot

Stefanie Ridolfo

Stefanie Ridolfo

Features & Amenities

Interior

  • total bedrooms3
  • Total bathrooms2
  • full bathrooms2
  • Laundry room Gas Dryer Hookup
  • Flooring Hardwood, Laminate
  • Fireplace Gas Starter
  • APPLIANCES Range, Microwave, Dishwasher, Refrigerator, Disposal, Stainless Steel Appliance(s), Gas Cooktop, Gas Oven

Area & Lot

  • Status For Sale
  • Living Area1,520 Sq.Ft.
  • Lot Area0.32 Acres
  • MLS® ID12796320
  • TypeResidential
  • YEAR BUILT1969
  • Elementary SchoolCoventry Elementary School
  • Middle SchoolHannah Beardsley Middle School
  • High SchoolCrystal Lake South High School
  • School District155

Exterior

  • STORIES3
  • Garage Space1.0
  • water SourcePublic
  • roofShake
  • lot featuresLandscaped, Mature Trees
  • parkingConcrete, Garage Door Opener, Yes, Garage Owned, Attached, Garage
  • HEAT TYPEGas, Forced Air
  • AIR CONDITIONINGCentral Air
  • sewerPublic Sewer
  • SubstructureConcrete Perimeter
  • other exterior FeaturesFire Pit, Lighting

Financial

  • Sales Price$350,000
  • Real Estate Tax $6,919/yr
image

Schedule a Showing

We would love to show you our beautiful property. Please select your preferred date and time below. An agent will be in touch shortly to confirm your appointment.

Schedule a Showing

We would love to show you our beautiful property. Please select your preferred date and time below. An agent will be in touch shortly to confirm your appointment.

Thank you for your interest in 839 Darlington Lane, Crystal Lake, IL 60014. We are reviewing your request and will be in touch shortly!

Mortgage Calculator

Estimate your monthly mortgage payment, including the principal and interest, property taxes, and HOA. Adjust the values to generate a more accurate rate.
All estimates are provided for informational purposes only. Actual amounts may vary.
$0,000 Your Payment 20 15 65
$0,000 Your Payment

View exclusive listings or schedule your FREE home appraisal today!

Our team is hyper-focused on anticipating a client’s needs, reviewing the benchmarks in all of our timelines, securing checkpoints to ensure we are selling quickly for top dollar. Seller Resource LIV’s proprietary approach to real estate was built on our exclusive 3 step selling process which includes complimentary Staging when you hire LIV Partners. 

Newsletter

For exclusive news and market updates, sign up for our newsletter.

Follow Us on Instagram